


Planning a roof replacement? Before you start comparing materials or requesting estimates, there’s one important number worth understanding: your roof’s square footage.
Knowing how to calculate roof area can help you estimate material requirements, understand roofing quotes, and prepare for the cost of a new roof. However, measuring a roof isn’t always as simple as multiplying your home’s length by its width. Roof pitch, overhangs, dormers, and architectural features all affect the total surface area.
At Reliable Home Improvement, we understand that a successful roofing project starts with accurate measurements, careful planning, and quality workmanship. As a local, family-owned home improvement company, we combine advanced technology, skilled craftsmanship, and a customer-first approach to help homeowners make informed decisions about their roofing investments.
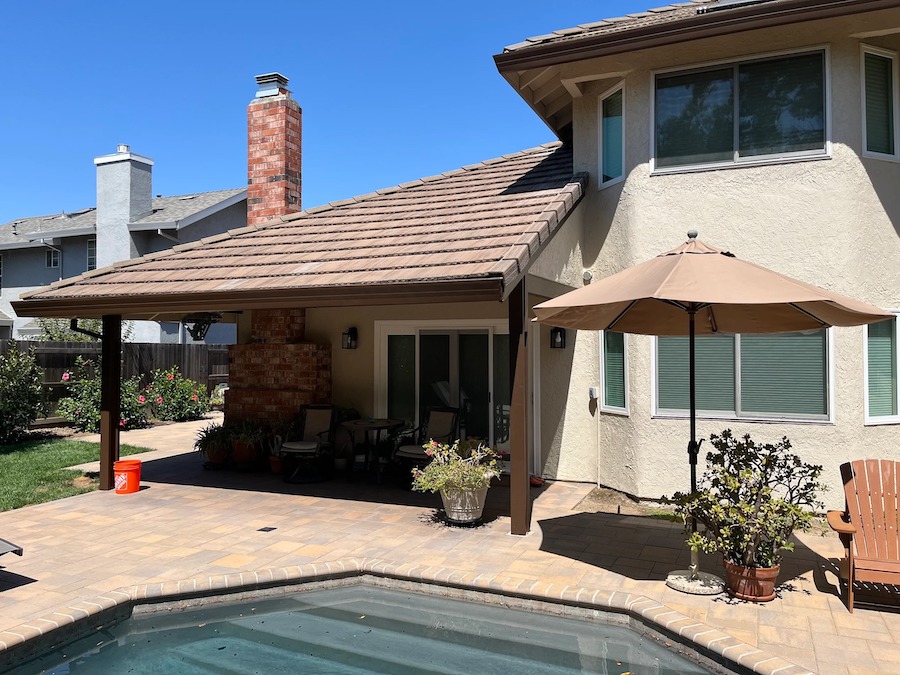
The good news? You don’t need to climb onto your roof to get a useful preliminary estimate.
In this guide, we’ll explain how to calculate roof square footage, walk through the formulas, provide practical examples, and highlight common mistakes that can affect your calculations. We’ll also explain when professional measurements are worth considering.
Want to skip the guesswork and plan your roof replacement with confidence? Call Reliable Home Improvement at 916-773-0263 today or contact us online to discuss your roofing project and get expert guidance from a team that puts your home and satisfaction first.
Why Is Calculating Roof Area Important?
Your roof’s surface area directly affects how much roofing material your project requires. Contractors use roof measurements to estimate shingles, underlayment, and other components needed for installation.
Understanding your roof’s square footage can help you:
- Estimate material requirements: Determine approximately how much roofing material your project needs.
- Plan your budget: Understand how roof size influences replacement costs.
- Compare roofing quotes: Evaluate the measurements and quantities included in contractor estimates.
- Account for material waste: Understand why contractors order more materials than the roof’s measured area.
- Prepare for installation: Recognize how roof design and complexity affect the project.
One important distinction is that your home’s interior square footage isn’t the same as its roof area.
For example, a two-story, 2,000-square-foot home may have a smaller roof footprint than a single-story home with the same living space. Roof pitch and overhangs further influence the total.
Understanding the Basic Roof Area Formula
For a simple rectangular roof, calculating roof area starts with this formula:
Roof area = Length × Width × Roof pitch multiplier
Length and width represent the roof’s horizontal footprint, including overhangs. The pitch multiplier adjusts that area to account for the roof’s slope.
For example, imagine a roof with horizontal dimensions of 50 feet by 30 feet.
- Calculate the horizontal area: 50 × 30 = 1,500 square feet.
- Identify the roof pitch: 6/12.
- Apply the pitch multiplier: 1.118.
- Calculate the roof area: 1,500 × 1.118 = 1,677 square feet.
Your estimated roof surface area is 1,677 square feet, before accounting for material waste or additional roof features.
Let’s break down each step.
Step 1: Measure Your Roof's Footprint
Start by identifying your roof’s horizontal dimensions. For a simple rectangular home, measure the length and width from the ground or consult existing building plans.
Be sure to include roof overhangs, which extend beyond the home’s exterior walls.

How to Account for Roof Overhangs
Suppose your home measures 40 feet long and 28 feet wide, with 1-foot overhangs on every side.
Your measurements become:
- Length: 40 + 2 = 42 feet
- Width: 28 + 2 = 30 feet
- Horizontal roof area: 42 × 30 = 1,260 square feet
Without accounting for overhangs, your calculation would be only 1,120 square feet.
That’s a 140-square-foot difference before adjusting for pitch.
For irregularly shaped homes, divide the horizontal roof footprint into smaller rectangles or other manageable shapes. Calculate each section separately, making sure not to double-count overlapping areas.
Step 2: Determine Your Roof Pitch
Roof pitch describes how steeply a roof rises over a horizontal distance.
It’s expressed as a ratio, such as 4/12, 6/12, or 8/12.
For example, a 6/12 pitch means the roof rises 6 inches for every 12 inches of horizontal run.
The steeper your roof, the greater its surface area relative to its horizontal footprint.
Common Roof Pitch Multipliers
Use this table to estimate the surface area based on your roof’s slope.
Roof Pitch | Pitch Multiplier |
2/12 | 1.014 |
3/12 | 1.031 |
4/12 | 1.054 |
5/12 | 1.083 |
6/12 | 1.118 |
7/12 | 1.158 |
8/12 | 1.202 |
9/12 | 1.250 |
10/12 | 1.302 |
12/12 | 1.414 |
For example, if your roof footprint measures 1,000 square feet and has an 8/12 pitch:
1,000 × 1.202 = 1,202 square feet
How Can You Find Your Roof Pitch?
Your home’s architectural plans or previous roofing documents may include pitch measurements.
If those aren’t available, a professional roofing contractor can determine the pitch using specialized measurement tools.
Avoid climbing onto your roof to measure it yourself. The Occupational Safety and Health Administration (OSHA) identifies roofing work as a serious fall hazard, particularly when surfaces are slippery, uneven, or damaged.
Step 3: Calculate Different Roof Shapes
Not every roof has a simple rectangular design. Many homes feature intersecting slopes, dormers, garages, or multiple roof levels.
The best approach depends on your roof’s shape.

Gable Roofs
A traditional gable roof has two sloping sides that meet at a ridge.
For a symmetrical gable roof, multiply the entire horizontal footprint by the pitch multiplier.
For example:
- Roof footprint: 40 × 30 = 1,200 square feet
- Roof pitch: 5/12
- Pitch multiplier: 1.083
- Estimated roof area: 1,300 square feet
This method works when both roof planes share the same pitch.
Hip Roofs
Hip roofs slope downward on all four sides, creating triangular and trapezoidal surfaces.
If every plane has the same pitch, multiplying the total horizontal footprint by the pitch multiplier provides a useful estimate.
More complicated hip roofs may require separate calculations for different sections.
Roofs With Dormers or Additions
Dormers, attached garages, and multiple roof levels create additional surfaces.
For these designs, divide the roof into separate sections, calculate each area, and combine the results.
Useful geometric formulas include:
Triangle area = ½ × Base × Height
Trapezoid area = ½ × (Side A + Side B) × Height
These formulas apply to dimensions measured in the plane being calculated. If you’re working from horizontal measurements, you’ll also need to adjust for pitch.
Step 4: Convert Square Footage Into Roofing Squares
Once you know your roof’s estimated square footage, the next step is converting it into roofing squares.
In the roofing industry, one roofing square equals 100 square feet of roof surface.
The formula is simple:
Roofing squares = Total roof area ÷ 100
For example:
2,400 square feet ÷ 100 = 24 roofing squares
This measurement helps roofing contractors estimate material quantities and prepare proposals.
How Many Bundles of Shingles Are in a Roofing Square?
Many standard asphalt shingles require three bundles to cover one roofing square, although coverage varies depending on the product.
For a roof measuring 24 squares, that could mean approximately 72 bundles before accounting for waste.
Always verify product coverage before ordering. Roofing manufacturers provide installation requirements and product specifications that help determine accurate quantities.
Step 5: Account for Roofing Material Waste
A common roof calculation mistake is assuming the measured surface area equals the exact amount of material needed.
Roof installations typically generate some waste because shingles must be trimmed around edges, valleys, vents, and other features.
A preliminary waste allowance of approximately 10% to 20% may be useful for planning, although actual requirements depend on roof complexity and the selected material.
For example, suppose your roof measures 2,000 square feet.
With a 10% allowance:
2,000 × 1.10 = 2,200 square feet
With a 15% allowance:
2,000 × 1.15 = 2,300 square feet
Roofs with numerous valleys, dormers, or unusual angles may require more material.
A professional contractor can calculate an appropriate allowance based on the actual layout and installation requirements.

Can You Calculate Roof Area Using Satellite Images?
Satellite imagery and digital mapping tools offer another way to estimate roof dimensions without climbing onto your home.
Using an overhead image, you can identify the roof’s boundaries and estimate its horizontal measurements.
However, satellite images generally show the projected footprint rather than the roof’s actual sloped surface area.
You’ll still need to account for roof pitch.
Other limitations include:
- Trees or shadows obscuring roof edges
- Limited image resolution
- Difficult-to-identify overhangs
- Intersecting or overlapping roof sections
While these tools improve measurement efficiency, an on-site assessment may still be necessary to evaluate your roof’s condition.
Common Roof Area Calculation Mistakes
Even small measurement errors can affect your estimates. Avoid these common problems:
- Using your home’s living area: Interior square footage isn’t an accurate substitute for roof dimensions.
- Forgetting roof pitch: Sloped surfaces are larger than their horizontal footprints.
- Ignoring overhangs: Eaves and roof extensions contribute to the total area.
- Missing roof sections: Dormers, additions, and attached garages can increase square footage.
- Double-counting intersections: Overlapping roof sections shouldn’t be measured twice.
- Skipping material waste: Roofing installations require additional material for cuts and fitting.
For a basic estimate, straightforward calculations may be sufficient. For an actual replacement, professional measurements help reduce uncertainty.
How Does Roof Area Affect Roof Replacement Cost?
Roof size is one of the biggest factors influencing roof replacement cost, but square footage alone doesn’t determine your final investment.
Two roofs with identical surface areas can have significantly different installation requirements.
Other cost factors include:
- Roof pitch: Steeper surfaces may require additional labor and safety equipment.
- Roof complexity: Valleys, dormers, and intersecting slopes increase installation demands.
- Roofing materials: Different products have different costs and performance characteristics.
- Existing damage: Deteriorated decking or underlying components may require repairs.
- Removal requirements: Removing old roofing materials adds labor and disposal costs.
- Flashing and ventilation: Proper installation of these components is essential to overall roof performance.
Understanding your roof area gives you a starting point, but a professional roofing assessment provides a clearer picture of the work involved.
Why Choose Reliable Home Improvement for Your Roofing Project?
Calculating roof square footage is helpful, but protecting your home requires more than accurate measurements.
At Reliable Home Improvement, we believe homeowners deserve dependable service, quality craftsmanship, and a straightforward experience from beginning to end.
As a local, family-owned business, we’re committed to putting customers first and providing reliable solutions tailored to their homes.
Here’s what sets our team apart:
- Satisfaction guaranteed: Every project is backed by a written guarantee, reflecting our commitment to customer satisfaction.
- Fully insured: Our team prioritizes safe, professional installation practices.
- Advanced technology: We use modern tools and technology to support precision and efficiency.
- Quality craftsmanship: Our team focuses on skilled installation and attention to detail.
- Customer-first service: We strive to deliver an exceptional experience and results homeowners can trust.
Whether you’re exploring replacement options or ready to move forward, our team can help you understand your roofing needs and plan your next steps.
Turn Your Roof Measurements Into a Plan You Can Trust
Knowing how to calculate roof area helps you understand material requirements, plan your budget, and compare roofing estimates more confidently. By measuring your roof’s footprint, adjusting for pitch, and accounting for additional sections, you can develop a useful preliminary estimate.
But accurate measurements are only the beginning of a successful roof replacement. Your roof’s condition, materials, design, and installation requirements all influence how well it protects your home.
At Reliable Home Improvement, we’re committed to making your roofing project easier with dependable service, skilled craftsmanship, and a customer-first approach.
Ready to stop estimating and start planning? Call Reliable Home Improvement at 916-773-0263 or contact us online today to discuss your roofing project, explore your options, and take the next step toward a durable, professionally installed roof.
FAQ: How to Calculate Roof Area
How Do I Calculate the Square Footage of My Roof?
To calculate roof square footage, multiply your roof’s horizontal length by its width, including overhangs. Then multiply that number by the appropriate roof pitch multiplier to account for the slope. For example, a roof with a 1,500-square-foot footprint and a 6/12 pitch has approximately 1,677 square feet of surface area. For complex roofs, calculate each section separately and add the totals together.
Can I Calculate Roof Area Using My Home's Square Footage?
Your home’s interior square footage can provide a rough starting point, but it won’t give you an accurate roof measurement. A two-story home typically has a smaller roof footprint than a single-story home with the same living area. Roof pitch, overhangs, garages, and architectural features also affect the total. Measuring the roof’s horizontal footprint is a more reliable approach.
How Many Roofing Squares Are in a 2,000-Square-Foot Roof?
A roof measuring 2,000 square feet contains 20 roofing squares, since one roofing square equals 100 square feet. However, roofing contractors typically account for additional materials needed for cutting, trimming, and installation waste. The number of roofing squares required for material ordering may therefore be higher than the measured roof area.
How Does Roof Pitch Affect Roof Square Footage?
The steeper your roof, the greater its surface area compared to its horizontal footprint. For example, a 1,000-square-foot roof footprint with a 4/12 pitch has approximately 1,054 square feet of sloped surface area. The same footprint with an 8/12 pitch has approximately 1,202 square feet. This difference affects material requirements and can influence roof replacement costs.
How Much Extra Roofing Material Should I Account for Waste?
A preliminary waste allowance of approximately 10% to 20% may be useful when estimating roofing materials, depending on roof complexity and the products being installed. Simple roof designs generally produce less cutting waste, while roofs with multiple valleys, dormers, and intersecting slopes may require more. A professional roofing contractor can calculate the appropriate quantities for your specific project.
Can I Measure My Roof Without Climbing Onto It?
Yes. You can estimate roof dimensions using ground measurements, architectural plans, or satellite imagery. However, these methods may not fully account for roof pitch, overhangs, and complex architectural features. Professional roofing contractors can use specialized measurement technology to develop more accurate estimates without requiring homeowners to access potentially dangerous roof surfaces.
How Much Does Roof Size Affect Roof Replacement Cost?
Roof size directly influences material quantities and installation labor, making it an important factor in overall replacement costs. However, square footage isn’t the only consideration. Roof pitch, existing damage, material selection, flashing, ventilation, and architectural complexity also affect pricing.